
Getting a kitchen expansion permit in Matawan sounds simple until you’re actually in it. Here’s the honest answer to why it’s complicated: Matawan operates under New Jersey’s Uniform Construction Code, and layered on top of that are local zoning rules, setback requirements, and a building department with its own review process.
One wall moved in the wrong direction, and suddenly, you’re dealing with variances, inspections, and delays that push your project back by weeks.
If you own a home in Matawan and are considering expanding your kitchen, you probably have questions. Can I push the wall out toward the backyard? Do I need an engineer? What permits does this actually require? This article walks through all of that.
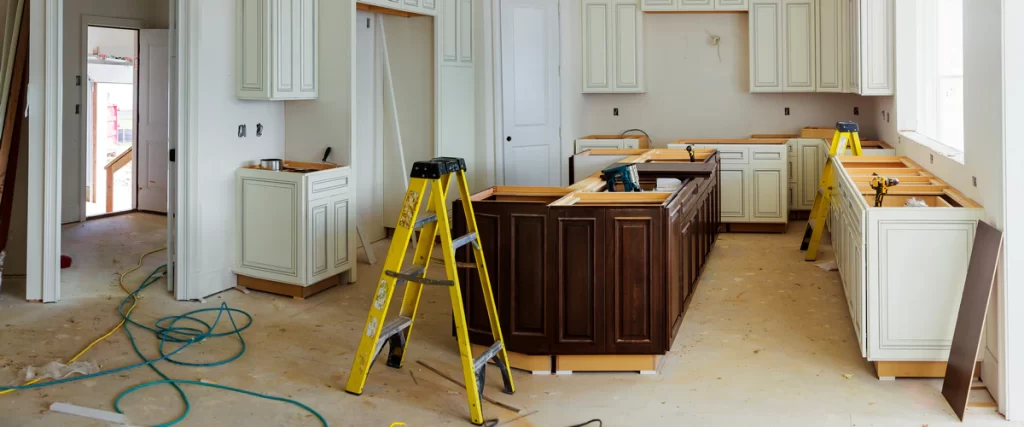
Why the Matawan Building Department Gets Involved Early
Any kitchen remodel that touches structural elements, plumbing, or electrical requires a permit. That’s true across New Jersey, but Matawan’s building department has its own submission process and timeline that homeowners need to understand before starting anything.
When you expand a kitchen, you’re typically doing at least one of these things:
- Moving or removing a load-bearing wall
- Extending plumbing lines to a new location
- Adding or relocating electrical circuits
- Changing the footprint of the home
Each of those triggers a separate permit and, in many cases, a separate inspection. The building department wants to see plans before work starts, not after, and submitting incomplete plans is one of the most common reasons projects get delayed.
Kitchen Remodel Setback Rules in Matawan
Setbacks are the minimum required distances between your home’s structure and your property line. These rules fall under Matawan’s zoning ordinance.
Say you want to bump out the back wall of your kitchen by six feet to create more space. Before any contractor touches that wall, someone needs to confirm that the new footprint doesn’t violate the rear yard setback.
If it does, you’d need to apply for a variance through the zoning board, which adds time and uncertainty to the whole project. That’s a process that can stretch for months.
Setback requirements in Matawan vary by zone. The information is available through the borough’s official website, but interpreting it correctly, especially for irregular lots or corner properties, is where things get complicated fast.

What Permits a Kitchen Expansion Typically Requires
This varies by project scope, but here’s a general picture of what you’re working with:
| Work Being Done | Permit Type Typically Needed |
| Removing a load-bearing wall | Building permit + structural plans |
| Bumping out an exterior wall | Building permit + possible zoning variance |
| Moving the sink or dishwasher location | Plumbing permit |
| Adding new circuits or a panel upgrade | Electrical permit |
| Installing a range hood with an exterior vent | Building permit |
| Adding square footage to the home | Building permit + property survey |
Each permit type has its own application, fee, and inspection schedule. A project that touches all of these can involve four or five separate inspections before construction is completed.
New Jersey Building Codes Set the Baseline, But That’s Just the Start
The New Jersey Department of Community Affairs enforces the Uniform Construction Code statewide. This sets minimum standards for structural work, plumbing, and electrical systems, and Matawan’s building department enforces those codes locally.
Your plans must meet state code and local zoning requirements simultaneously. An engineer or architect may need to stamp your plans if the work is structural.
Not all contractors can submit permits directly in every municipality, either, so it’s worth confirming how the process works before assuming your contractor will automatically handle everything on your behalf.
When you hire someone for kitchen remodeling in Matawan, make sure they’re licensed in New Jersey and familiar with how the local building department operates. That familiarity alone makes a real difference in how smoothly the project runs.
What Licensed Contractors Know That Homeowners Often Don’t
A licensed contractor has been through this process many times. We know which inspections to schedule and in what order, what the building department wants to see in submitted plans, and how to avoid the kind of mistakes that cause re-inspections and delays.
Here’s what often happens when homeowners attempt to pull permits themselves:
- Plans get rejected because they’re missing required information
- Work gets done out of sequence before inspections are completed
- A wall gets removed before the structural review is finalized
- Electrical or plumbing work gets covered up before it’s inspected
Any one of those situations can result in work being reopened, and that costs real money.
How Long Does the Permit Process Take?
Honestly, it depends. Some homeowners report a few weeks, while others have waited longer.
A straightforward interior remodel with no structural changes and no plumbing relocation can move through the building department faster than a full expansion that changes the home’s footprint.
The safe assumption is to build in at least 4 to 6 weeks into your project timeline before any construction begins, just for the permit and planning phases.
Planning ahead also gives your contractor time to prepare the necessary documentation, reducing the risk of a rejection that could push everything back even further.
FAQ: Kitchen Expansion Permits in Matawan
Do I need a permit to expand my kitchen in Matawan, NJ? Yes. Any expansion that changes the home’s structure, relocates plumbing, or adds electrical circuits usually requires several permits. Even remodels that seem mostly cosmetic can require permits if walls are involved.
Who submits the permit, me or my contractor? In most cases, a licensed contractor submits the permit on your behalf. Some municipalities in New Jersey allow homeowners to pull their own permits, but doing so without construction experience often leads to errors in the submission, causing delays.
What happens if I skip the permit and start construction anyway? Unpermitted work creates serious problems when you sell the home. A buyer’s inspection will flag unpermitted alterations, and you may be required to open walls so the work can be inspected retroactively. In some cases, the work has to be removed and redone entirely.
What are the setback rules for kitchen additions in Matawan? Setbacks depend on your specific zone within the borough. Rear yard, side yard, and front yard minimums all apply to any addition that changes the home’s footprint. Work with a contractor who can pull this information before planning starts, rather than discovering a problem mid-project.
Does my kitchen expansion require an engineer? If any load-bearing walls are involved or you’re adding square footage that changes the home’s structural load, an engineer’s stamp is typically required. Your contractor should be able to tell you early in the planning process whether that applies to your project.
How much do kitchen expansion permits cost in Matawan? Permit fees are calculated based on the estimated value of the construction work. For a significant kitchen expansion, it’s reasonable to expect several hundred dollars in permit costs, sometimes more, depending on the scope.
Let Someone Else Handle the Complicated Part
Navigating a kitchen expansion permit in Matawan means dealing with state building codes, local zoning rules, multiple permit applications, and a sequenced inspection process that has to go in the right order.
The good news is that you don’t have to figure it out alone. Call us at (732) 788-4737 or message us here and let our team take it from there.
From planning through final inspection, we handle the process so you can focus on what actually matters: a kitchen you’ll love for years.